ConstructionArchitectureInteriorDesign & BuildProject ManagementFit-OutRenovationCivil WorksConstructionArchitectureInteriorDesign & BuildProject ManagementFit-OutRenovationCivil Works
Why Rocksolid
A solid idea deservesa solid build.
Most construction issues arise in coordination gaps: between architect and contractor, between blueprint and site conditions, or between promised timelines and actual budgets. We eliminate those gaps by delivering all three under one roof.
Design and construction sit under one roof. You deal with one team, not a chain of subcontractors reinterpreting each other.
01
Architecture & Interior
Solid thinking. Solid details.
One design team carries the building and everything inside it, so the facade, the plan and the fit-out are resolved together instead of negotiated later.
Architectural design, concept development and space planning
Construction drawings the site can actually build from
Interior design, material selection and built-in furniture
The team that builds what was drawn. Structure, envelope, finishing and site coordination run by one project coordinator against an agreed scope and programme.
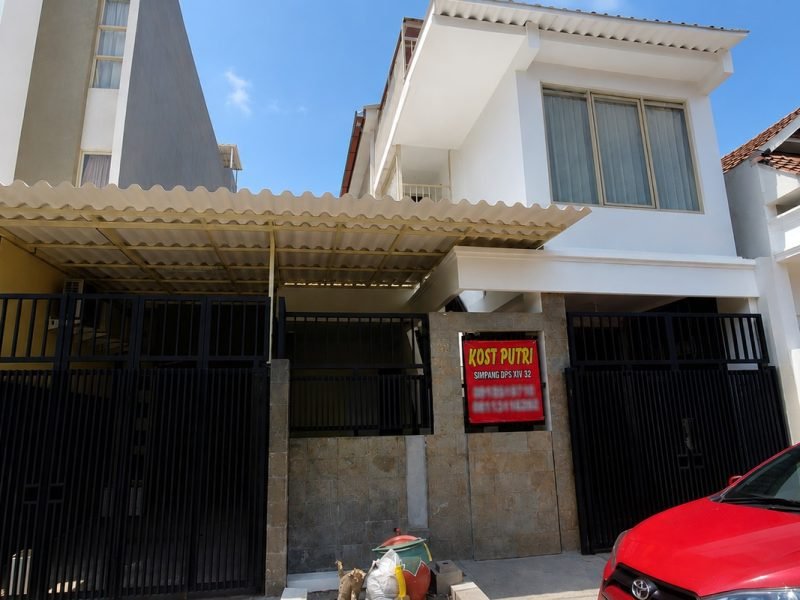
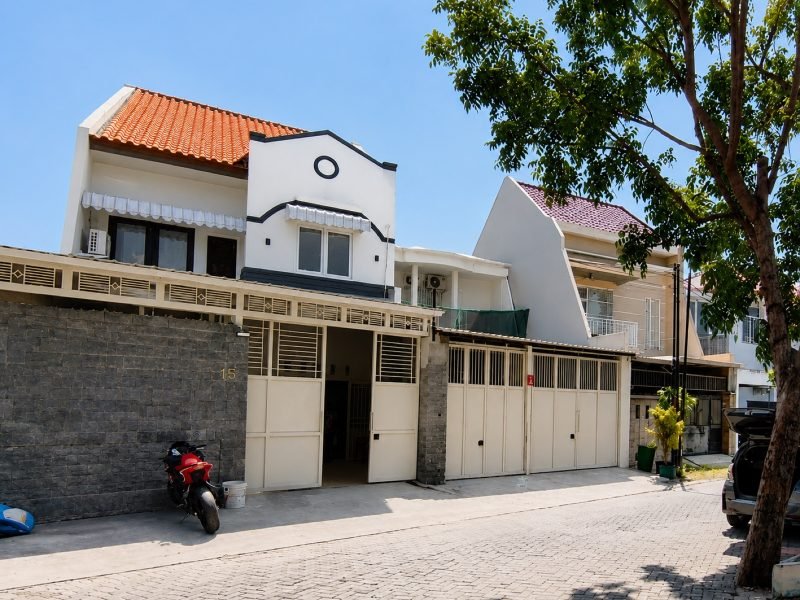
Residential, commercial and institutional buildings
Structural, civil and boundary works
Renovation and refurbishment, including occupied spaces
Project management, procurement and site supervision
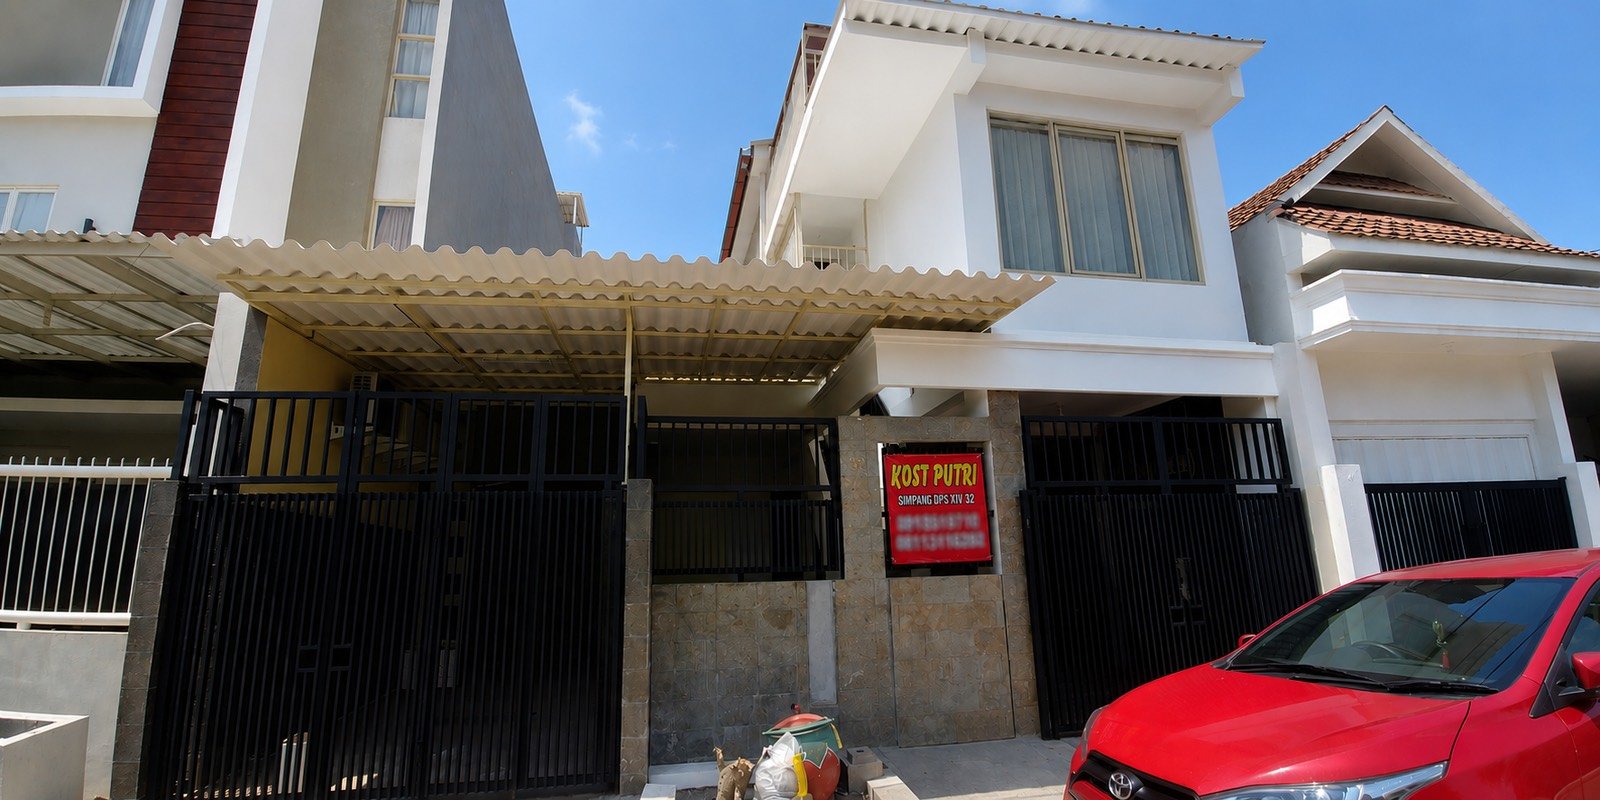
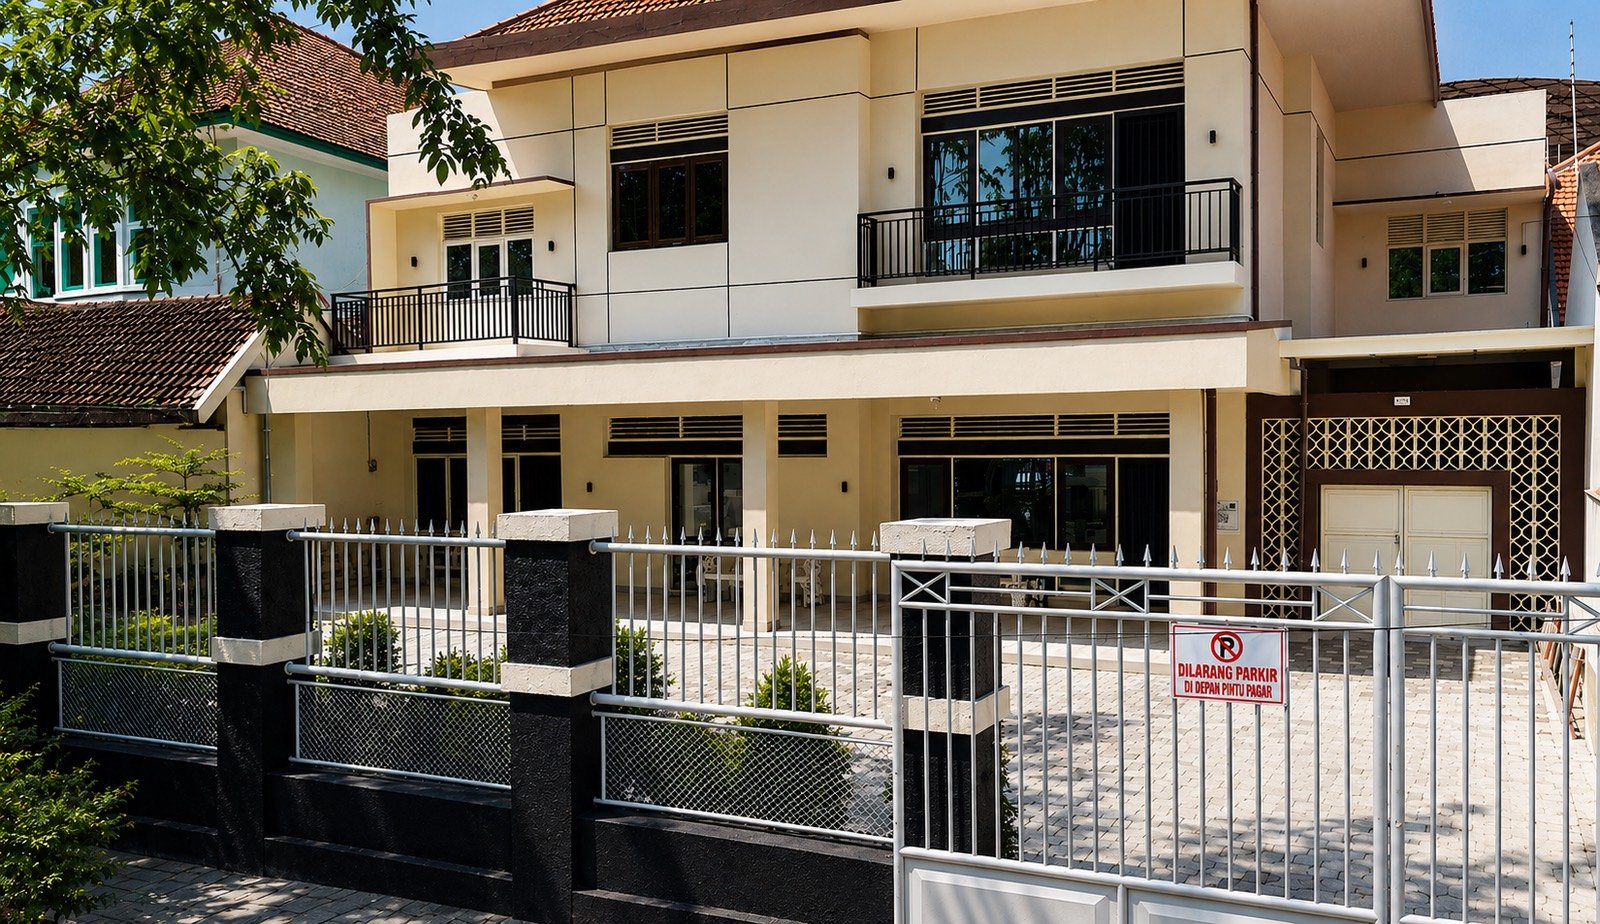
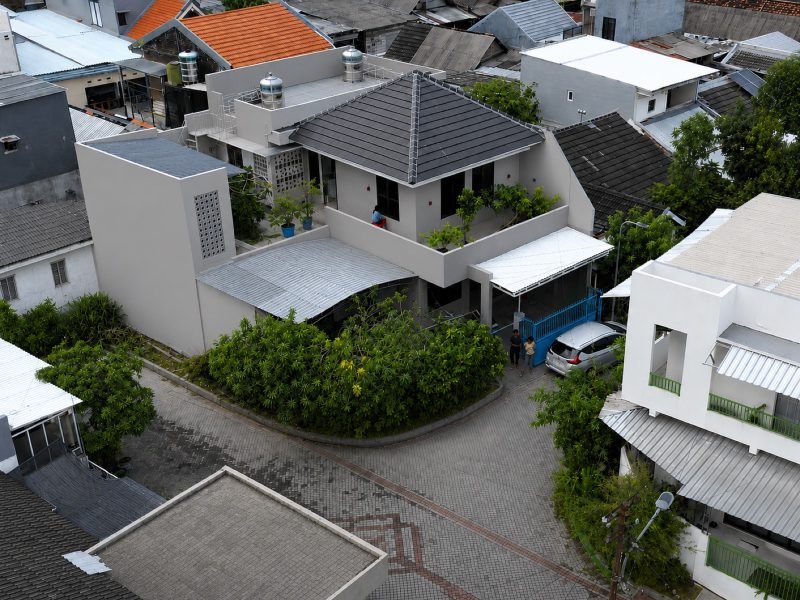
Second-phase expansion of the William Booth dormitory in Surabaya, adding accommodation capacity alongside a facility that stayed in use throughout. The work was sequenced so noise, dust and material deliveries were kept clear of occupied areas, and the new structure was tied into the existing building…
Agreed up front, so you always know what happens next and who is responsible for it.
01.
Consultation
We start with your brief: what the space needs to do, the budget you are working with, and the timeline you are aiming at. Honest feedback at this stage saves money later.
You receive: a written brief and an honest view on feasibility.
02.
Site Survey
Detailed site survey measuring existing ground levels, structural elements, and utilities, ensuring all engineering decisions rest on verified facts.
You receive: verified site survey data detailing levels, dimensions, and existing structures.
03.
Design & Concept
We develop the direction: layout, massing, materials and the reasoning behind them. You see the thinking, not just a render.
You receive: layout options, material direction and the reasoning behind them.
04.
Proposal & Budgeting
A transparent cost breakdown against a defined scope, plus the drawing set and specification the price is based on. You approve before anything starts.
You receive: a costed proposal against a defined scope, plus the drawing set it is priced from.
05.
Construction
Execution phases managed tightly for quality and safety, with one coordinator across subcontractors, procurement and site. Progress reported as it happens.
You receive: scheduled progress reports and photographs from site.
06.
Finishing
Joinery, painting, and MEP hookups are executed with the same rigorous standard as the primary structure.
You receive: finished joinery, painting and live MEP connections.
07.
Handover
Snagging closed out, final walkthrough, documentation and keys. We finish the project with the same attention to quality that started it.
You receive: a closed snag list, handover documentation and the keys.
Not just promises, but the concrete deliverables and standards you receive when working with us.
Coordinated construction drawings
A drawing set the site can build from, not just present from.
Transparent cost breakdown
Priced against a defined scope before anything starts.
One project coordinator
A single person across design, procurement, subcontractors and site.
Progress reporting
Reported as it happens, in language you can actually read.
Specified materials
What was quoted is what gets installed. Substitutions get approved, not assumed.
Layered quality control
Checked at structure, at finishing, and again before handover.
MEP coordination
Electrical, plumbing and exhaust resolved with the build, not after it.
Snagging closed before handover
Not after your opening day. Finishing is part of the build.
Handover documentation
Final walkthrough, warranty documentation, and key handover completed thoroughly.
Where we work
Based in Surabaya. Delivered across Java.
Every city below is somewhere we have finished a project, not somewhere we are willing to travel to. The count is the number of completed jobs on record.
SurabayaJawa Timur · Head office20
BanyuwangiJawa Timur2
JombangJawa Timur2
MojokertoJawa Timur2
SidoarjoJawa Timur2
GresikJawa Timur1
MojosariJawa Timur1
PasuruanJawa Timur1
SemarangJawa Tengah1
Outside these areas? Tell us the location and we will say honestly whether we are the right team for it.
Trusted with
Brands we have built for.
Commercial fit-outs delivered to brand standards and mall handover schedules, plus residential and civil work across East Java.
Live posts load from Instagram when connected. Tap any tile to open the profile.
Before you ask
The questions clients start with.
Three things, under one roof: architecture, interior, and construction. You can engage any one of them on its own, or all three as a single design-and-build package with one point of accountability.
Because most project problems live in the hand-off. When the people who drew it are the people who build it, there is less reinterpretation, fewer variation claims, and nobody to blame but us.
We are based in Lakarsantri, Surabaya. Delivered projects include Surabaya, Sidoarjo, Gresik, Mojokerto, Mojosari, Pasuruan, Jombang, Banyuwangi and Semarang.
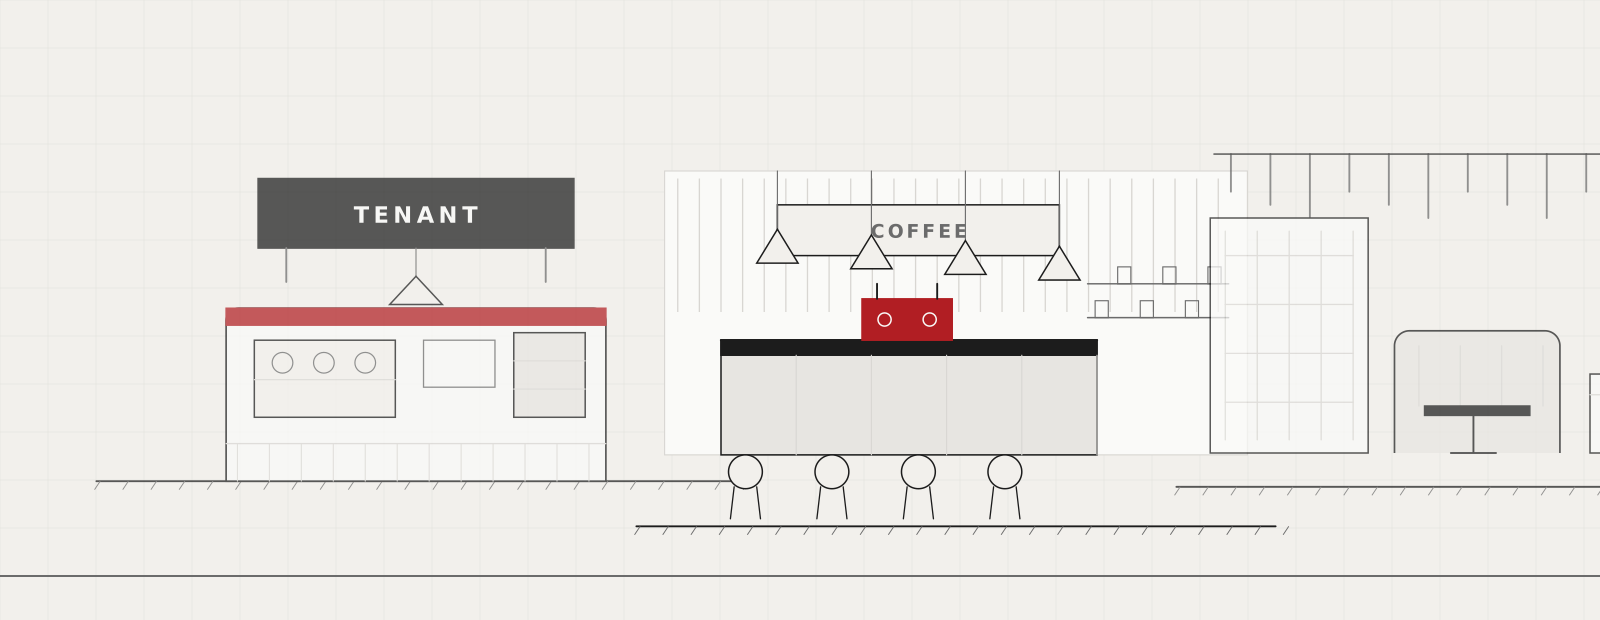
Yes. A single commercial tenancy fit-out or a perimeter wall receives the same standard operating procedure and dedicated supervision. Tell us your requirements and we will review them.
Nobody can answer that responsibly without a scope. After an initial consultation and site survey we produce a transparent cost breakdown against a defined scope, so the number means something.
The initial conversation about your project is free. Formal design work and measured surveys are quoted before they start.
Start here
Tell us what you are planning.
Location, scope of work, and current stage. We will respond promptly with practical options on how we can assist.